01 · Front exterior
904 SEQUOIA STREET
An inviting retreat.
Room for your next chapter.
Framed by an established lawn and mature landscaping, 904 Sequoia Street pairs the ease of single-story living with inviting spaces that open toward the outdoors. Three bedrooms and two full bathrooms unfold across approximately 1,124 square feet, with a fireplace, covered patio and a 7,920-square-foot lot lending the home its character and possibility.
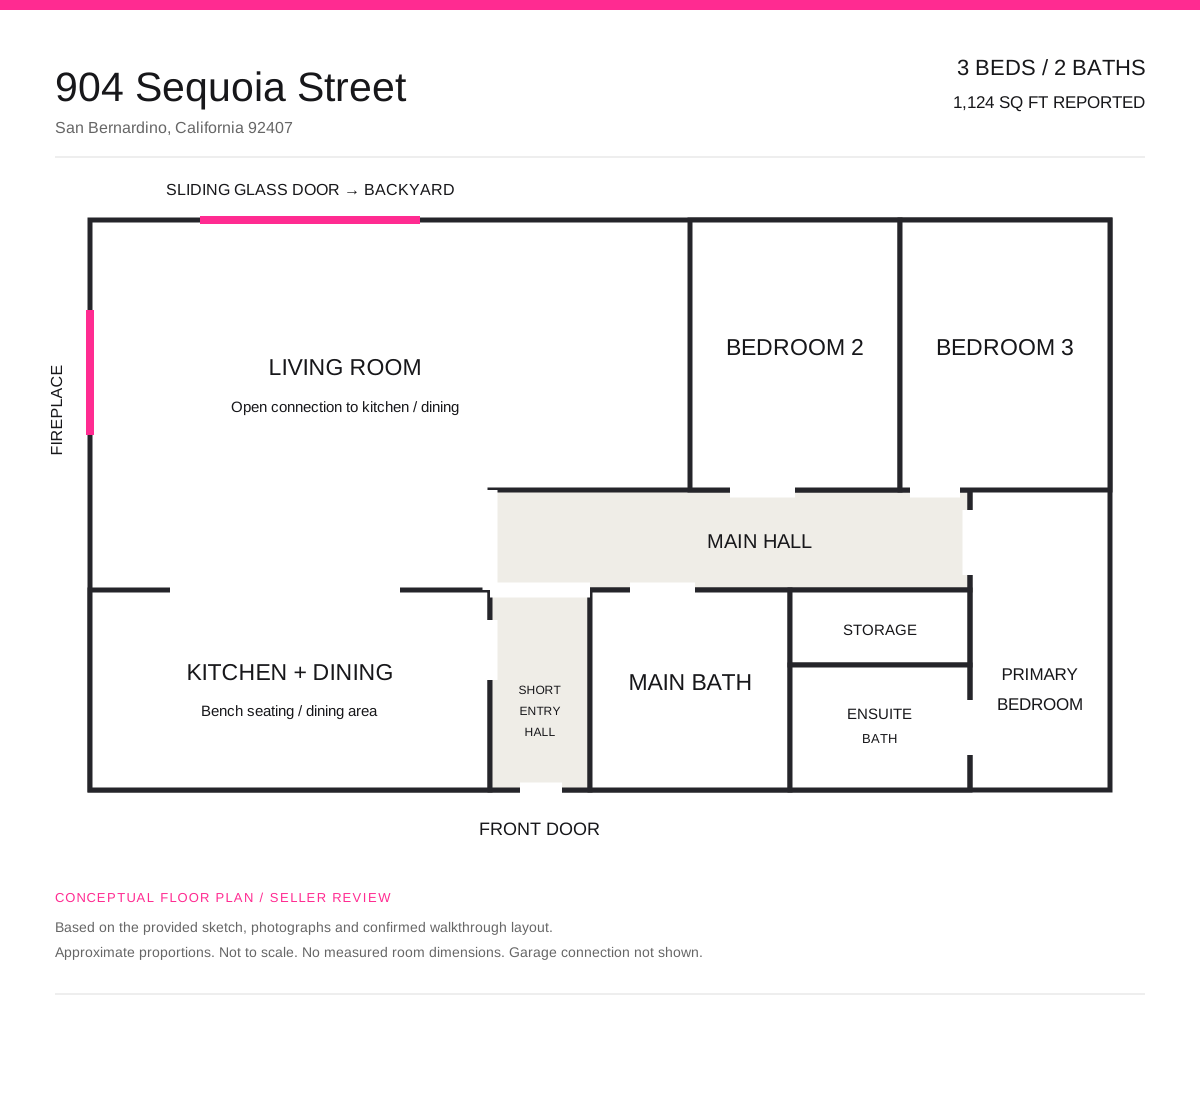
At the heart of the home, white kitchen cabinetry and light countertops create a bright backdrop for the adjoining dining area. The opened wall between the kitchen and living room connects the gathering spaces, drawing conversation from the table toward the fireplace. Sliding glass doors lead to the covered patio, extending the setting for relaxed afternoons and evenings outside.
The bedroom wing sits along a separate hallway, with a primary bedroom and private ensuite, two additional bedrooms, a main bathroom and built-in hall storage. A two-car attached garage completes the practical comforts of the layout.
Beyond the patio, the backyard offers space to shape an outdoor setting of your own. With flooring incomplete in portions of the home, Sequoia presents an opportunity to bring your own vision to an established setting.